Employee productivity and engagement depend on many factors, and office layout is one that’s often underestimated. A workspace is more than just how desks and rooms are arranged—it directly affects efficiency, collaboration, and the overall culture of an organisation.
In this guide, you’ll learn what office layout really means, the different types of businesses that use it, and how the right setup can transform your company culture and boost productivity.
The Definition of an Office Layout
Office layout refers to the design, organisation, and arrangement of the physical space of an office. This includes the systematic placement of furniture, equipment, and other facilities within the office environment to foster a functional workspace.
Key factors that contribute to the concept and meaning of an office layout are:
Space Optimisation: Making maximum use of the available space.
Workflow Efficiency: Facilitates smooth communication between the workspace and operations.
Employee Comfort: Enhancing ergonomics and creating an inviting workspace that focuses on well-being.
Collaboration Opportunities: Encourages teamwork through strategic workspace layout design.
Aesthetics and Branding: Reflects the company’s unique identity, culture, and values.
Exploring Different Types of Office Layout
Two Main Types of Office Layout Based on Arrangement
The best design for office layout depends on the type of organisation, goals, culture, and overall needs of the workforce.
When choosing a modern office layout or comparing, it is crucial to consider how each design impacts employee collaboration, engagement, satisfaction, well-being, comfort, and overall productivity.
Here are the two main types of office layout used by organisations globally:

1. Open Office Layout
This is a large, spacious, open modern office layout that has no partitions or barriers between workstations or desks. It is mainly known to promote collaboration, allow flexibility, teamwork, and maximise space optimisation.
Creative agencies, startups, or collaborative workspaces often use them. The downsides of this office layout are that it is more prone to noise, distractions, and has less privacy, which can reduce employee comfort.
2. Closed Office Layout
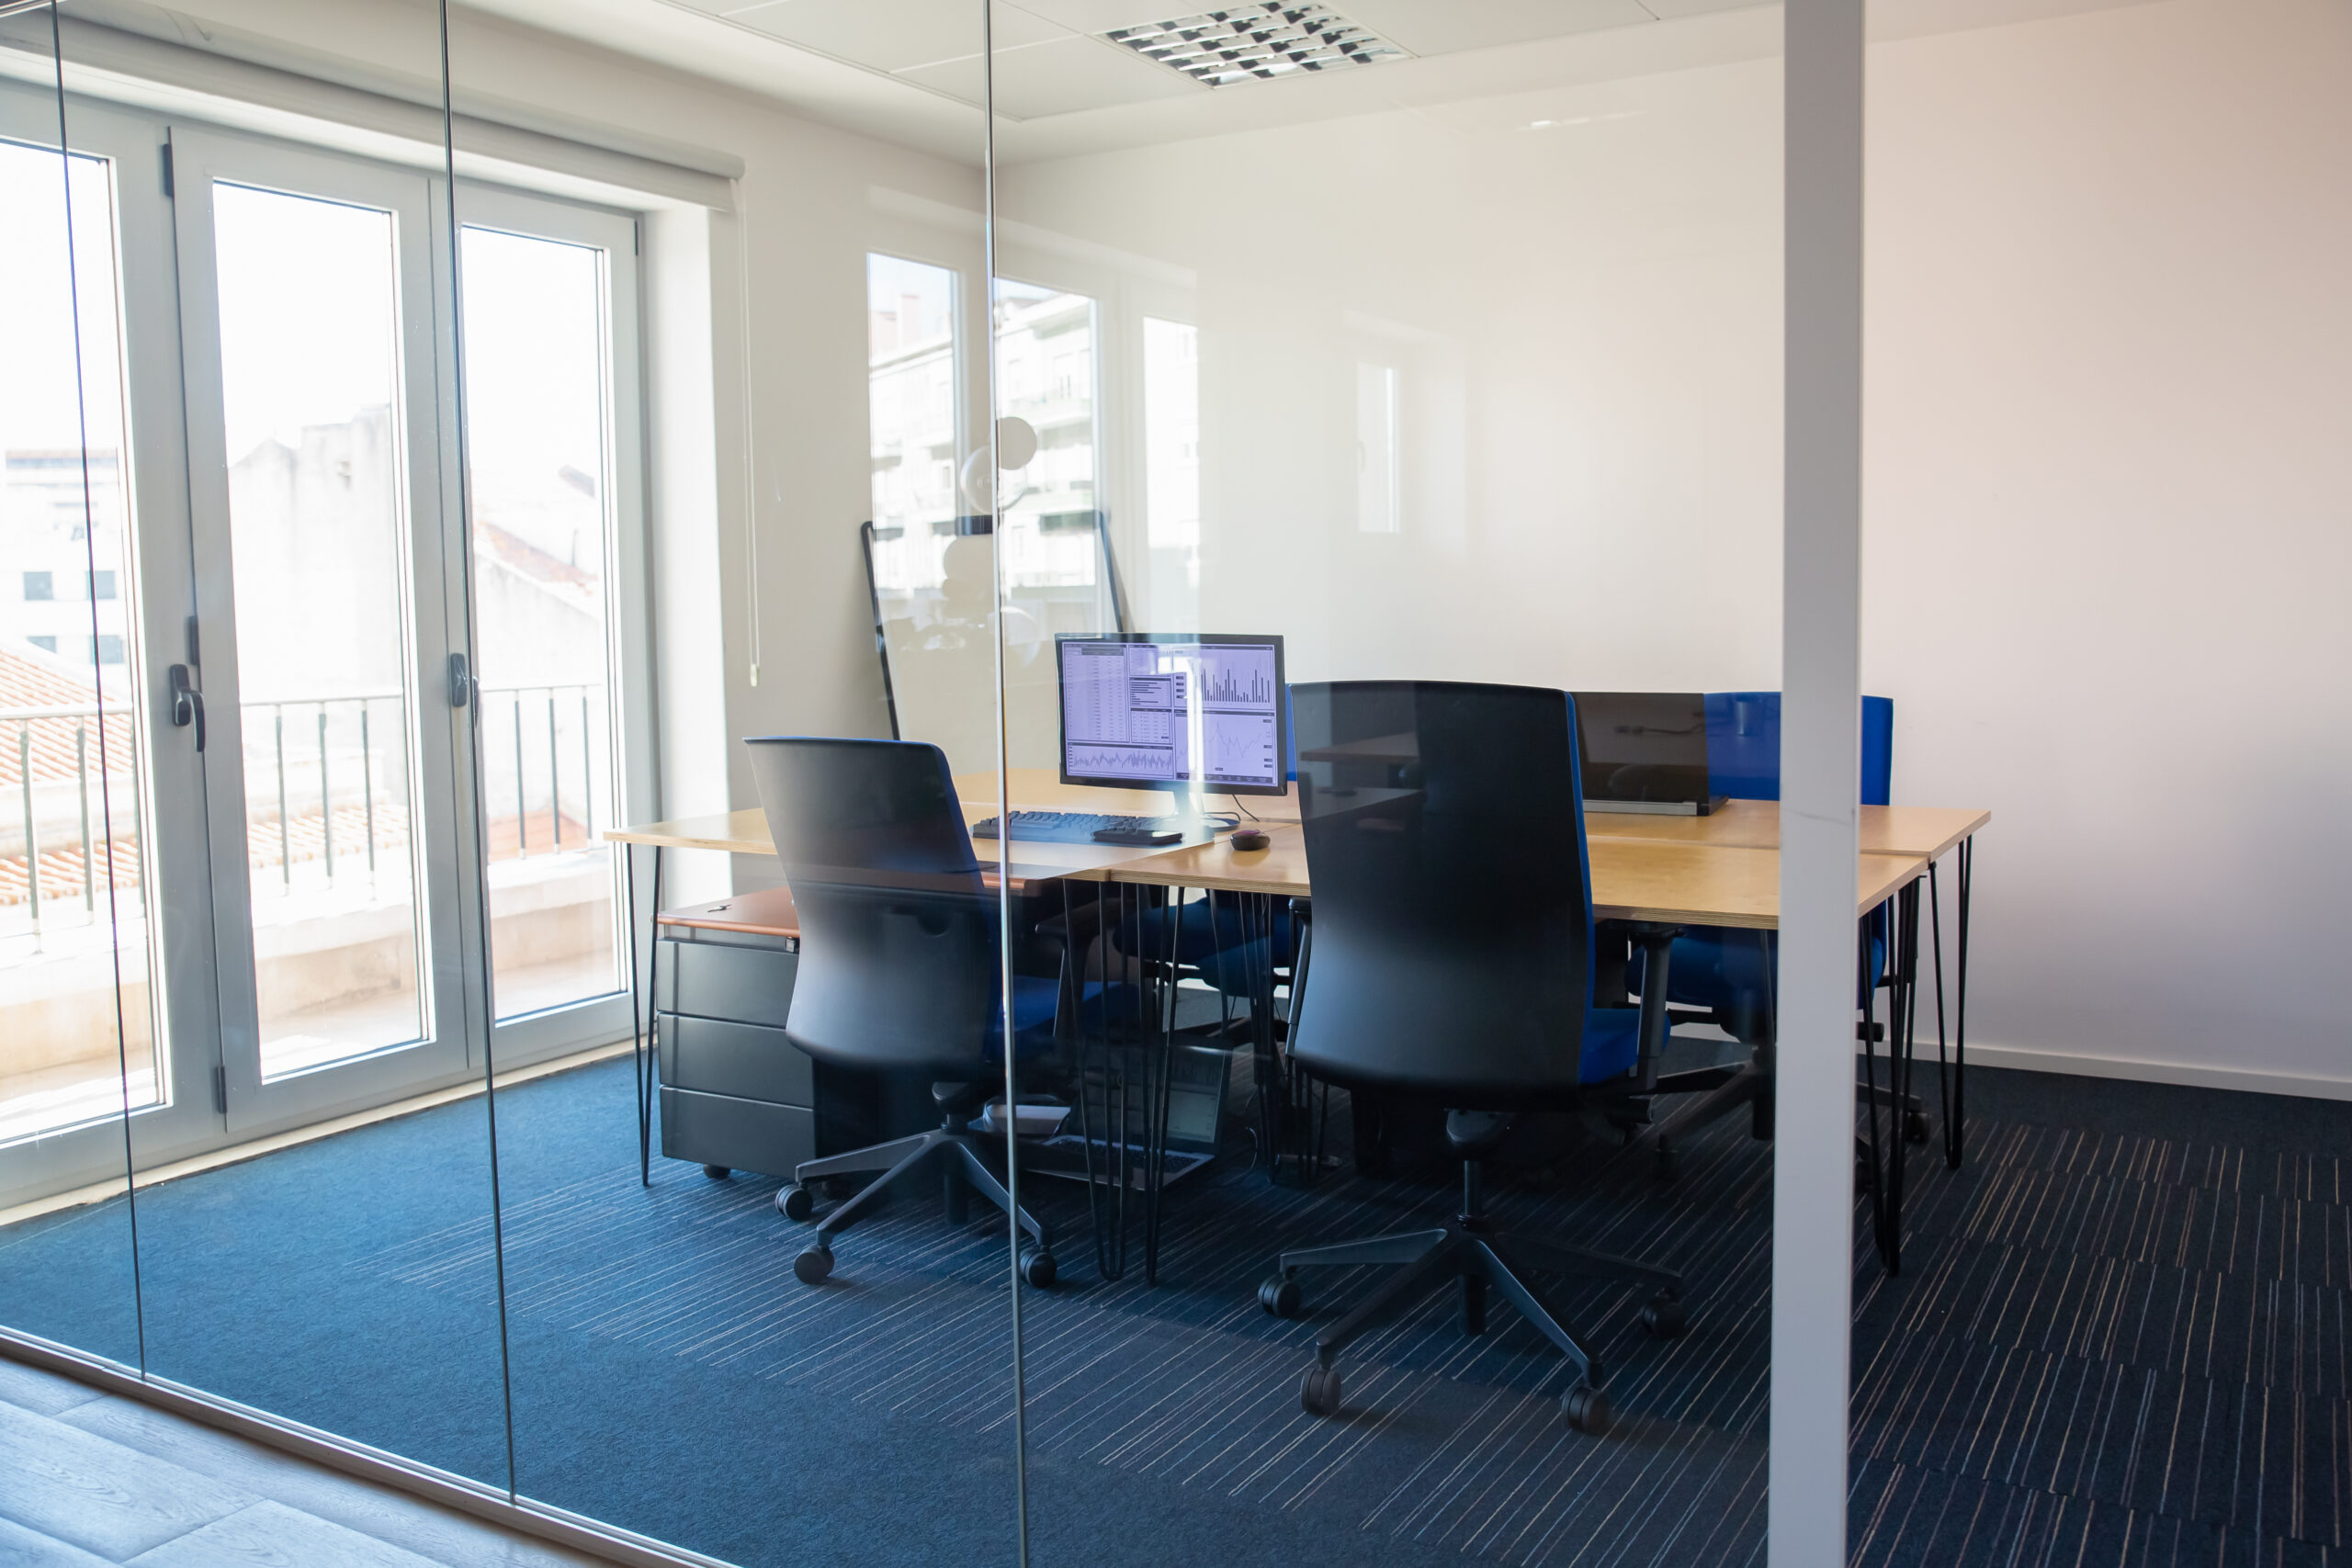
This office layout follows a space arrangement opposite to the open office layout. A closed office layout has enclosed rooms for teams and employees, giving more privacy with less distractions. The private environment also offers a quiet environment for focused work.
Closed office layout is ideal for law firms, executive offices, and other types of organisations that are involved with confidential or sensitive data. However, they are less collaborative, especially when teamwork is required, and can consume more space and be equally a little costly.
Types of Office Layout Based on Design, Functionality, and Team Needs
In addition to the open and closed office layouts, here are the other types that are taking over workspaces, each designed to meet evolving organisation and team dynamics:
1. Hybrid Office Layout
This office layout design combines both the open and closed concepts to offer more flexibility that can be catered to different work styles and needs. The downside is that they can be difficult to design and execute successfully without hindering productivity.
2. Co-Working Space Layout
They are shared workspaces used by individuals or organisations in a more collaborative environment. They are often featured with hot-desking to encourage networking. They also offer flexibility and cost-sharing benefits.
3. Traditional Office Layout
A properly structured office layout with clear hierarchies. A traditional office layout typically involves office cabins, separate spaces for executives, meeting rooms, and assigned desks for employees. This arrangement reflects authority and organisation, but it is less adaptable to modern work conditions, especially for dynamic industries, and it can be isolating.
4. Activity-Based Workplace (ABW)
An office layout that is focused on encouraging flexibility, mobility, and task-specific productivity, by clearly separating spaces for different tasks. This includes having meeting rooms, focus rooms, and collaborative zones. This type of office layout requires the communication of proper guidelines to avoid the misuse of spaces.
5. Home Office Layout
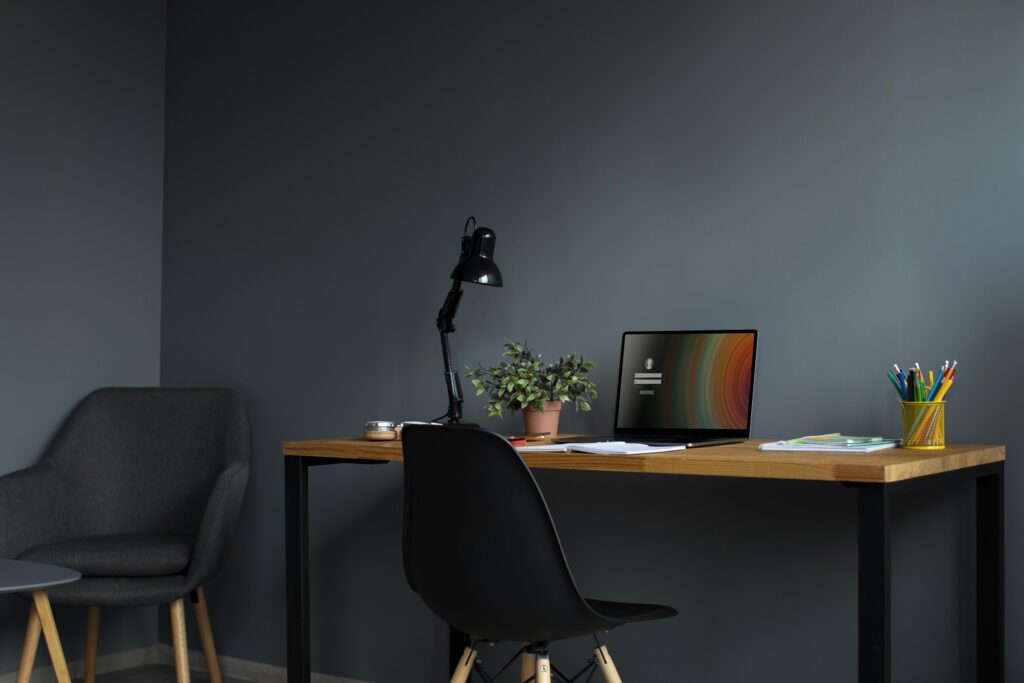
This is a small office layout design that has evolved through the embracing of remote work. It provides a highly personalised and convenient space for individuals to work and create a distinction between work and family. The downside of planning a home office layout is that it limits networks, collaborations, opportunities, and can be highly distracting, with an increasing sense of loneliness.
6. Team-Based Layout
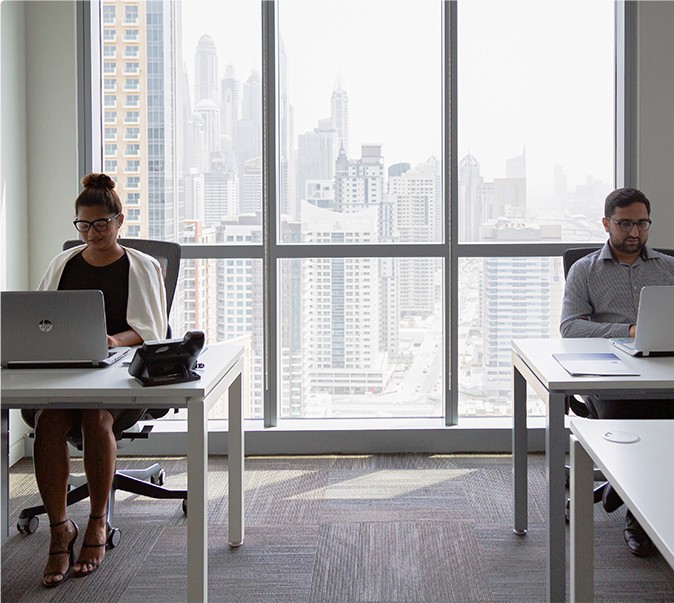
An office layout concept focused on team culture, where workstations are organised in groups according to projects or assigned tasks. Each group, team or department will have its own designated area to work in, promoting collaboration, exchange of ideas, innovation, and overall group work, creating a sense of unity within teams. Sometimes, team-based office layouts can create silos between departments.
Impact of Office Layout on Work Culture
1. Keeps Employees Happy
The large majority of one’s 24 hours is spent at work. To boost employee morale and keep employees happy at work, a workspace needs to be functional, inviting, and, most importantly, comfortable. A poorly designed office layout can leave employees feeling overwhelmed and undervalued. Over time, this can escalate to dissatisfaction that spreads through the organisation, leading to weak performance and even increased absenteeism and turnover rates.
2. Enhances Employee Safety and Well-Being
All countries have workplace safety standards that prioritise employee health and well-being. To comply with it, office layouts play a key role. In general, a healthy office layout design will feature sufficient floor area, height, and unoccupied space for purposes of health, safety, and welfare. Fire escape exits or routes must also be clearly shown, easily accessible, and unobstructed.
Today, most business owners become too preoccupied with office design and interiors, so they fail to spot potential hazards. Whereas, some focus excessively on expansion by simply adding more desks and workspaces, which eventually leads to cramped, confined workspaces, posing risks to safety, health, and overall well-being.
3. Facilitates Supervision
When new employees join a company, it is necessary to have a senior staff member or supervisor assisting them for a smooth transition to the new role. It facilitates a successful onboarding process and enables a prompt response to any queries they may have.
While micromanaging the new recruit is never a good idea, maintaining close distance with a senior staff or a team member can support progress and lend a helping hand when required.
4. Encourages Collaboration and Teamwork
Having a well-planned office layout can break down barriers between teams and departments to allow more efficient communication. More importantly, having breakout zones, open spaces, and collaborative hubs makes it easy for employees to share ideas, brainstorm, and work closely together as a team more effectively. This goes a long way in driving innovation, creativity, and problem-solving in an organisation.
5. Boosts Focus and Productivity
Different job tasks and their nature demand different environments. For example, quiet zones for focused work, and active or lively areas for creative discussions. Designing an office layout with the perfect balance of private spaces and collaborative areas can help employees focus better, reduce disturbances, and improve overall organisational productivity.
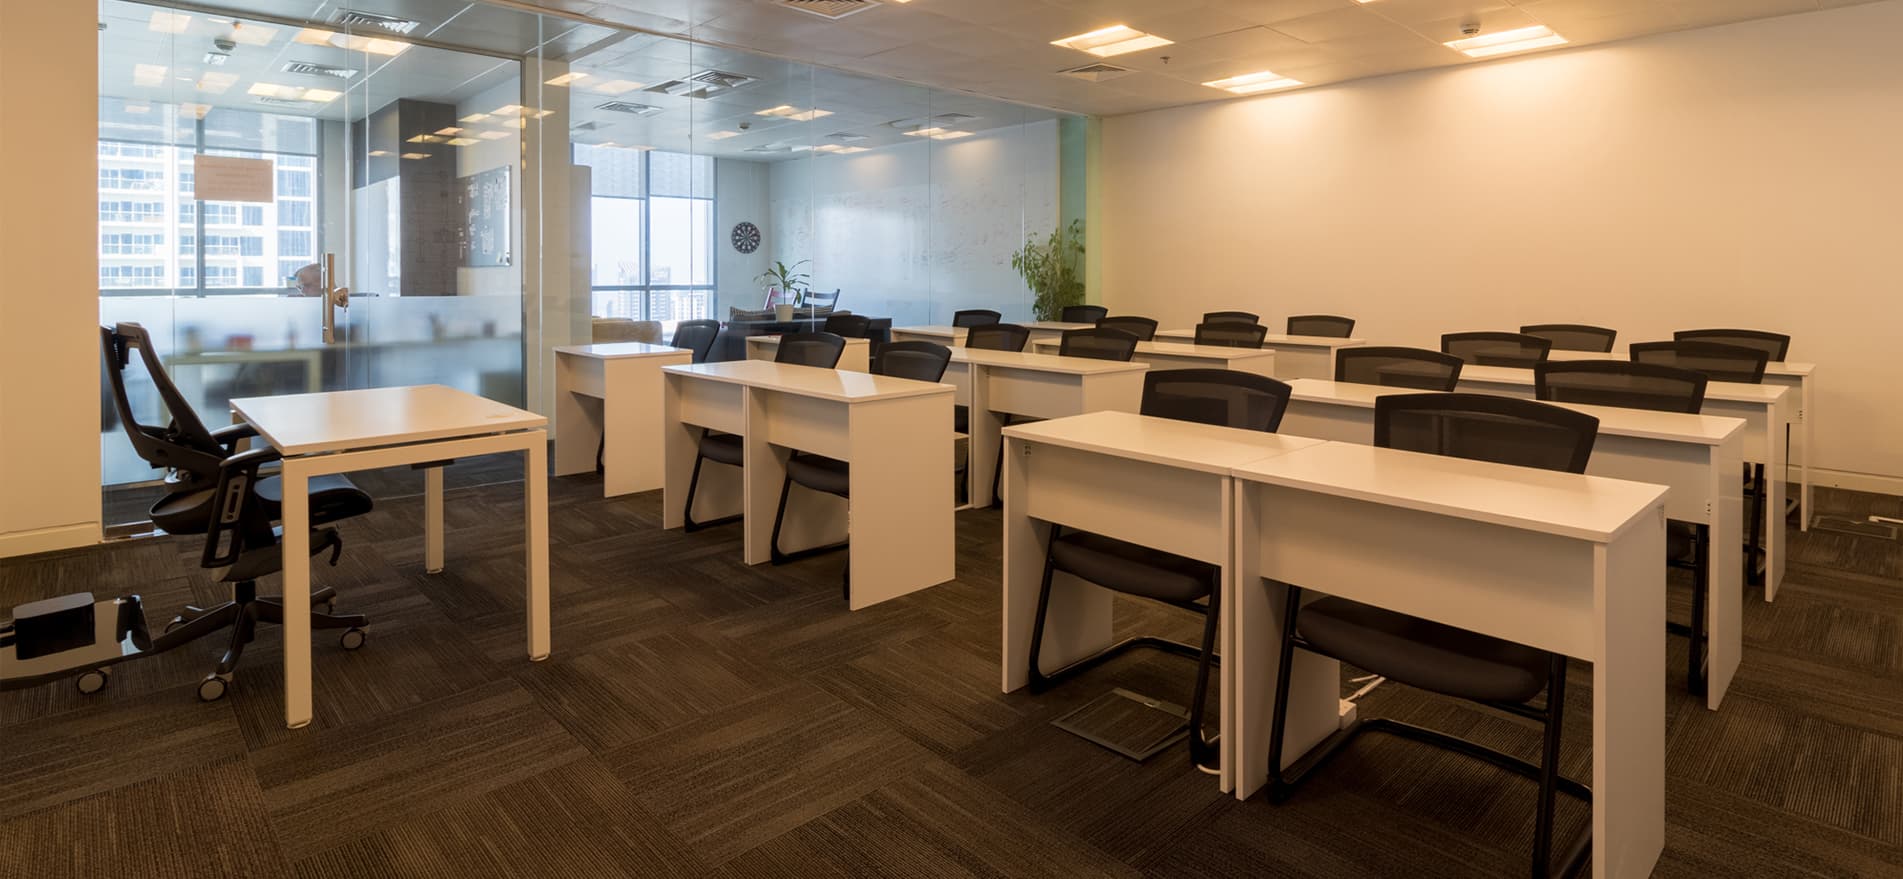
Key Takeaways On Office Layout and Its Impact In Workplaces
Office layout extends beyond just interiors, aesthetics, and the physical arrangement of desks and meeting rooms. It plays a crucial and direct role in employee interaction, efficiency, overall productivity, and employee satisfaction.
As the business world is embracing the concepts of remote, flexible, and hybrid work settings, understanding the concept and impact of office layout and workspace solutions will continue to shape the success of businesses, the well-being of employees, and, in a broader concept, foster a thriving workplace for the long term.


" height="24px" id="lngUwvl9j" width="24.0000007312145px"/><g d="M 1.925 0 C 1.925 0 15.99 1.45 17.396 2.148 C 17.449 2.795 17.572 4.891 17.572 4.891 C 17.572 4.891 9.256 6.114 9.08 6.236 C 9.027 6.533 7.973 21.659 8.148 24 L 0.008 24 C 0.008 24 -0.238 7.686 1.925 0 Z M 21.466 4.88 C 21.466 4.88 23.523 12.741 22.873 23.797 L 8.685 23.797 C 8.685 23.797 9.564 8.426 9.617 6.679 C 10.742 6.627 21.466 4.88 21.466 4.88 Z" fill="transparent" height="24px" id="Z2jQXORih" width="22.999999859819656px"><path d="M 1.925 0 C 1.925 0 15.99 1.45 17.396 2.148 C 17.449 2.795 17.572 4.891 17.572 4.891 C 17.572 4.891 9.256 6.114 9.08 6.236 C 9.027 6.533 7.973 21.659 8.148 24 L 0.008 24 C 0.008 24 -0.238 7.686 1.925 0 Z" fill="rgba(109, 110, 112, 0)" height="24px" id="uRCSoYpF9" transform="translate(0 0)" width="17.571788860132756px"/><path d="M 12.781 0 C 12.781 0 14.838 7.86 14.188 18.917 L 0 18.917 C 0 18.917 0.879 3.546 0.932 1.799 C 2.057 1.747 12.781 0 12.781 0 Z" fill="rgba(19, 118, 189, 0)" height="18.917030567685604px" id="wgj7RvRWd" transform="translate(8.685 4.88)" width="14.314947941789871px"/></g></svg>)